Note 03 / interior distribution
Alexandria: terminus and concourse
A terminus gives the station hall a strong sense of destination, but passengers still move through side routes, current information and changing control points.
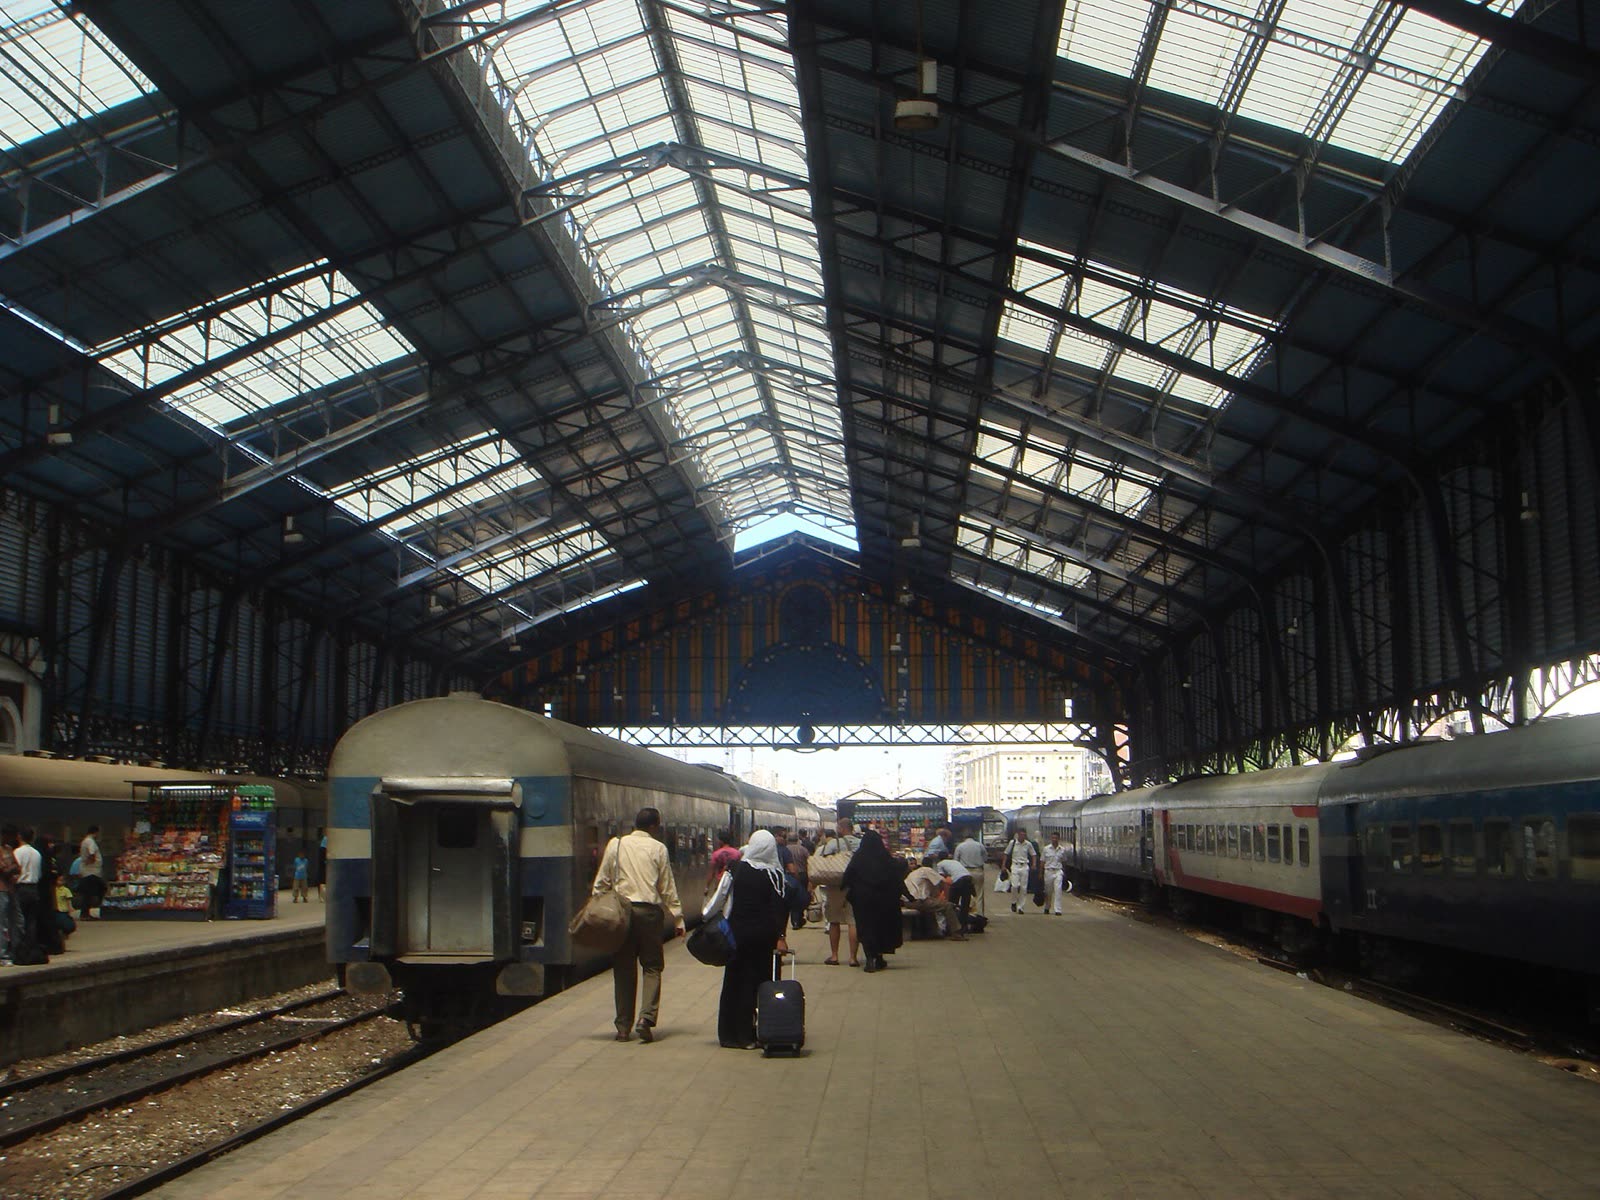

A terminus is a place where a rail line ends or where trains begin and end particular journeys, but the architectural experience is not simply a dead end. The hall distributes people toward information, waiting, platforms and city exits. Alexandria’s Misr Station interior can therefore be read as a fan of possible movements organised around a visually strong central space. The method helps with architecture; current signs still determine the real route.
Find the central volume
Begin with the largest clear span, highest ceiling or strongest axis. Columns, arches, windows and floor pattern can make the concourse appear balanced even when use is uneven. This central volume helps orientation because a traveller can return to it mentally after looking toward a side route. Do not stand in its busiest centre to study it; move to an edge outside doors and queues.
Photographic symmetry can exaggerate the idea of a single formal path. A camera placed on the axis suppresses side counters, gates and circulation. Keep one oblique frame to show how the hall expands beyond the postcard view.
Read the perimeter as working equipment
Walls and arcades may contain ticket functions, signs, shops, seating, offices or passages. Their uses change faster than the building’s structural frame. Separate durable elements—column spacing, arch shape, roof height—from replaceable counters, screens and barriers. An image can support the former long after it stops explaining the latter.
Concourse diagram
Draw one central rectangle. Add every visible side opening, then mark only the current function confirmed by a sign or responsible source. Leave historic-image functions blank.
Terminus logic affects movement
Because tracks do not simply continue through in the same way as a through station, arriving and departing passenger flows may return toward the same broad hall. That general idea does not reveal which platform or passage any train uses. It does explain why waiting, meeting and onward city movement can overlap near one interior threshold.
Meeting someone “inside the station” is therefore too vague. Choose a current, permitted landmark away from controlled access and circulation. A historic clock, sign or counter may have moved or disappeared.
Information has several lifetimes
Architectural names and platform numbers can appear permanent, yet departure details are time-specific and access procedures can change. Read current displays and announcements, compare them with the intended train and ask when uncertain. Do not rely on a photograph of an information board, even if the layout looks unchanged.
Printed or digital ticket information may use forms of the station name that differ from casual English references. Confirm city, date, service and station together. A translation is useful only when attached to the right current document.
Waiting changes the room
Seats, standing groups and luggage create temporary rooms within the concourse. A path that looks open in an empty architectural photograph may become the main passenger line. Keep bags compact, avoid spreading across neighbouring seats and choose a waiting position that does not narrow a door or counter approach.
Heat, noise and crowding affect how long a person can comfortably interpret signs. Preparation should reduce decisions: keep required details accessible, agree on a fallback meeting point and allow an individual margin without claiming one universal arrival time.
Photograph the structure, not the queue
An interior wide view can include many identifiable people. Ask when someone becomes the clear subject, and avoid photographing ticket details, documents, screens with personal information or security activity. Wait briefly for a cleaner architectural frame instead of directing people to move.
Tripods and prolonged central positioning are poorly suited to active concourses unless specifically permitted. Use a stable hand-held position at the side, make a small number of frames and leave the route available.
The platform threshold resets the reading
Once the route leaves the main hall, the next layer has its own logic: signs, gates, stairs and platform edges. The central architectural axis no longer guarantees the direction. Pause only in a designated place, confirm current information and continue without blocking the threshold for a final hall photograph.
Arrival ends in the city, not the hall
For an arriving passenger, the concourse is a distribution point toward Alexandria rather than the journey’s visual conclusion. Exits may serve different street edges and onward transport. Confirm the chosen exit and meeting point in the present rather than assuming that the grand central route leads to every connection.
Misr Station’s interior is powerful because structure and use coexist. Arches and columns provide a durable frame; information, queues and barriers rewrite the movement inside it. A careful note records both time scales without confusing them.